The Staged Parcels
Residential Subdivision
Project Overview
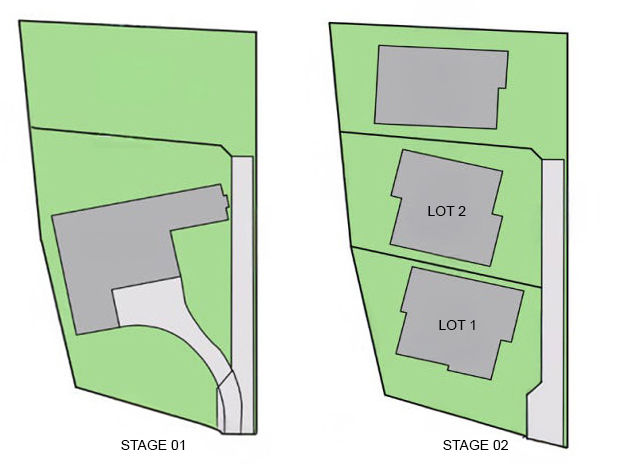
The Staged Parcels is a phased residential subdivision strategy developed for a large and irregularly configured site. Stage One establishes two residential parcels, including a rear battle-axe allotment served by an existing access handle. A longer-term Stage Two concept explores the potential to further divide the remaining land, creating three residential parcels overall, subject to future planning, servicing and approval requirements.
The planning response considers access, lot configuration, future building envelopes and the relationship between each parcel and the surrounding low-density residential context. The rear allotment is currently vacant and has been considered alongside a proposed two-storey dwelling, allowing vehicle access, landscaping, privacy, solar access and private open space to be coordinated as part of an integrated site strategy.
By separating the development into clearly defined stages, the project responds to immediate residential needs while preserving flexibility for future development. The result is a practical and considered framework that allows the site to evolve over time without compromising access, residential amenity or the functionality of each proposed parcel.